
 +91 84200 09429
Small Home Lift
in Bangalore
Explore a compact lift layout with Rabbit Home Lifts. Plan the cabin, doors and shaft around your available space and the people who will use it.

Book Your FREE
Consultation
Share your available width and depth for advice on lift suitability and installation costs.
Discover more
Your information is secure and private.
 Your information is secure and private.
Compact Layout Choices
Review cabin and shaft arrangements around the space available in your home.

Shallow Pit Option
Core lists a 60 mm pit, with a ramp alternative subject to site assessment.

Smooth Belt Traction
Enjoy smooth, quiet movement between floors with Rabbit’s belt traction drive.

Visually Open Cabins
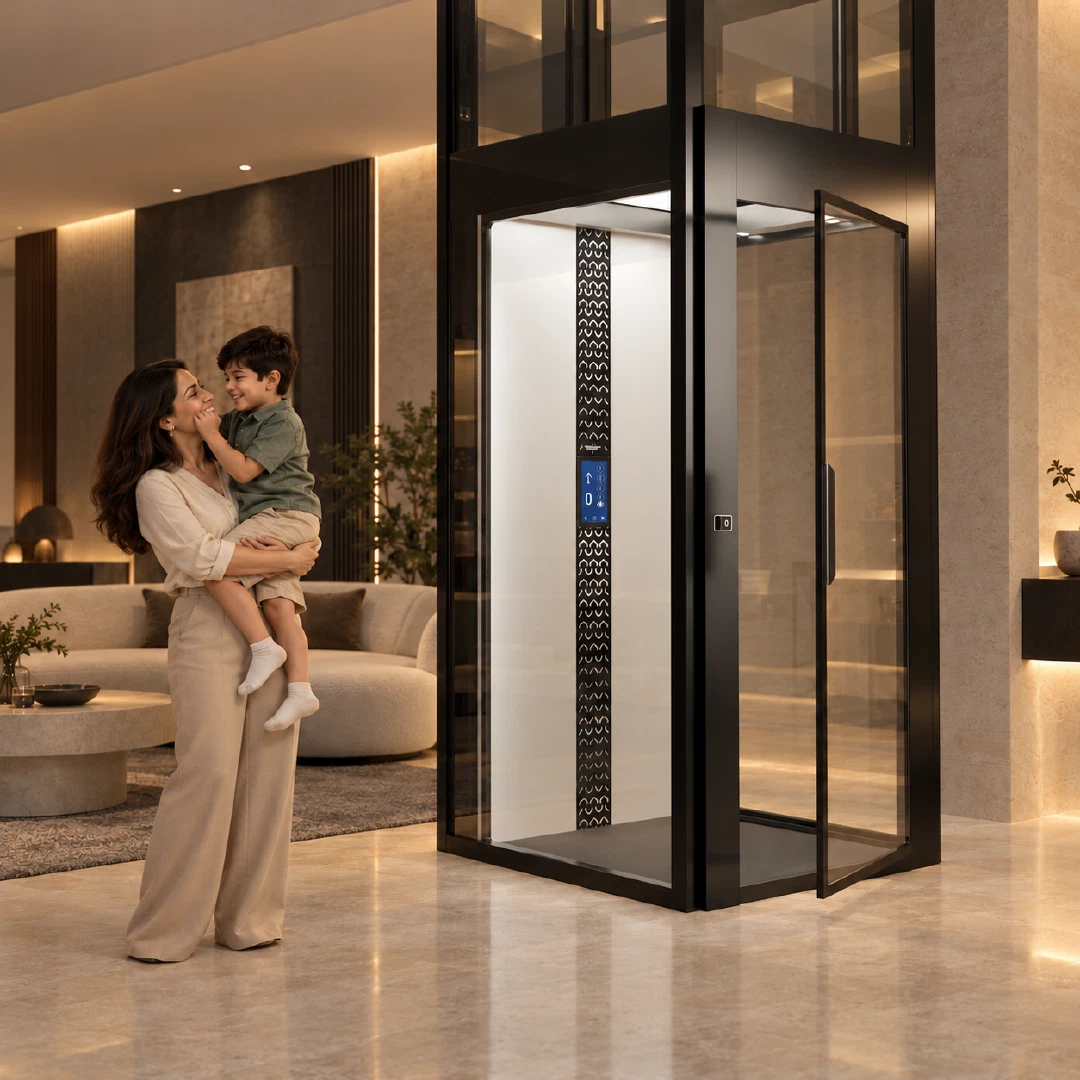
Glass cabin walls provide views of the surrounding space while you travel.
Plan the Space Around the Lift and Its Users
A small home lift needs to work within your floor plan while giving the people using it enough room. The shaft, usable cabin dimensions and space around the doors all affect the final layout. Rabbit Home Lifts helps you assess these together for a new or existing Bangalore home.
Understand the Installation Space Required
Core’s published minimum area is 1200 × 1200 mm. Confirm the usable cabin space separately, together with shaft dimensions, headroom and the pit or ramp arrangement for your chosen configuration. A site visit helps establish how the lift and its entrances can work within your home.
Learn more
Keep the Cabin Practical for Everyday Use
Choose cabin space around the people who will use the lift, including any need for assistance or a mobility aid. Review door operation and clear entrance width alongside the landing layout. Rabbit’s team can help compare suitable options and explain how the selected configuration affects installation cost.
Learn more
Frequently Asked Questions
Real Homes.
Real Experiences.
Find Out What Fits in Your Bangalore Home
Share your floor plans or available measurements, the levels to be connected and your household’s access needs. Rabbit Home Lifts can assess what is feasible, review suitable layouts and prepare a quote based on the proposed installation.
 Whatsapp